01
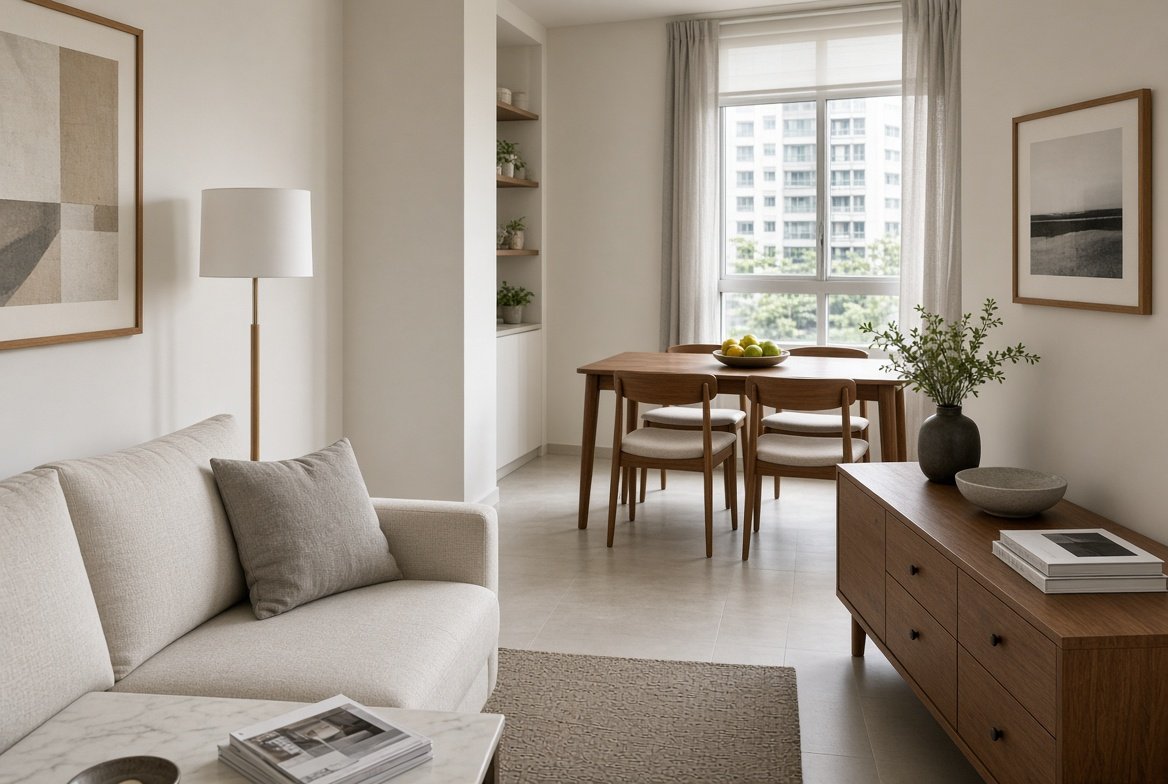
Full residential interior design
Whole-home design from first measure to handover. Space planning, finishes, lighting, carpentry and furniture, drawn up and coordinated through the build.
Marble Design is an interior design practice working across Singapore homes and small commercial spaces. We plan the layout, specify the materials, detail the carpentry and hold the drawings that the contractor builds from — so what you approve is what gets built.
Residential and light commercial
HDB · Condominium · Landed · Retail
Design, documentation and site coordination
Islandwide, Singapore
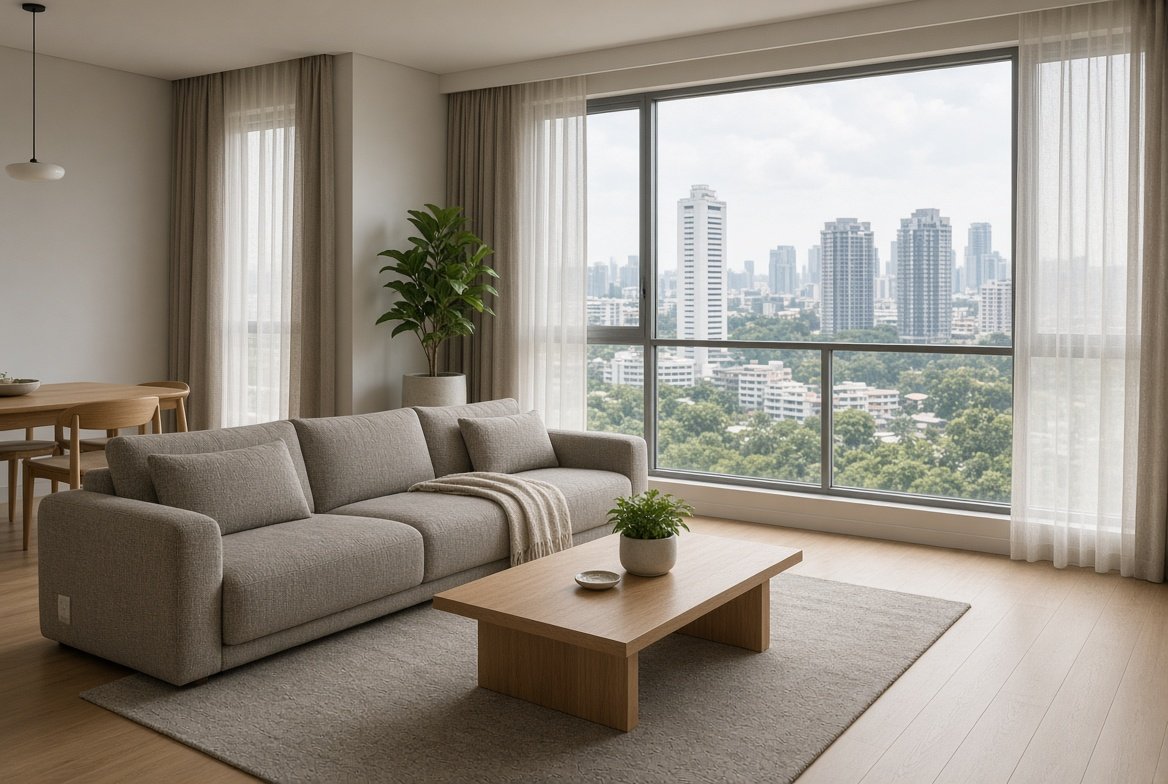
Take the whole scope or a single piece of it. Most clients start with a consultation, then decide how far they want us involved through the build.
Whole-home design from first measure to handover. Space planning, finishes, lighting, carpentry and furniture, drawn up and coordinated through the build.
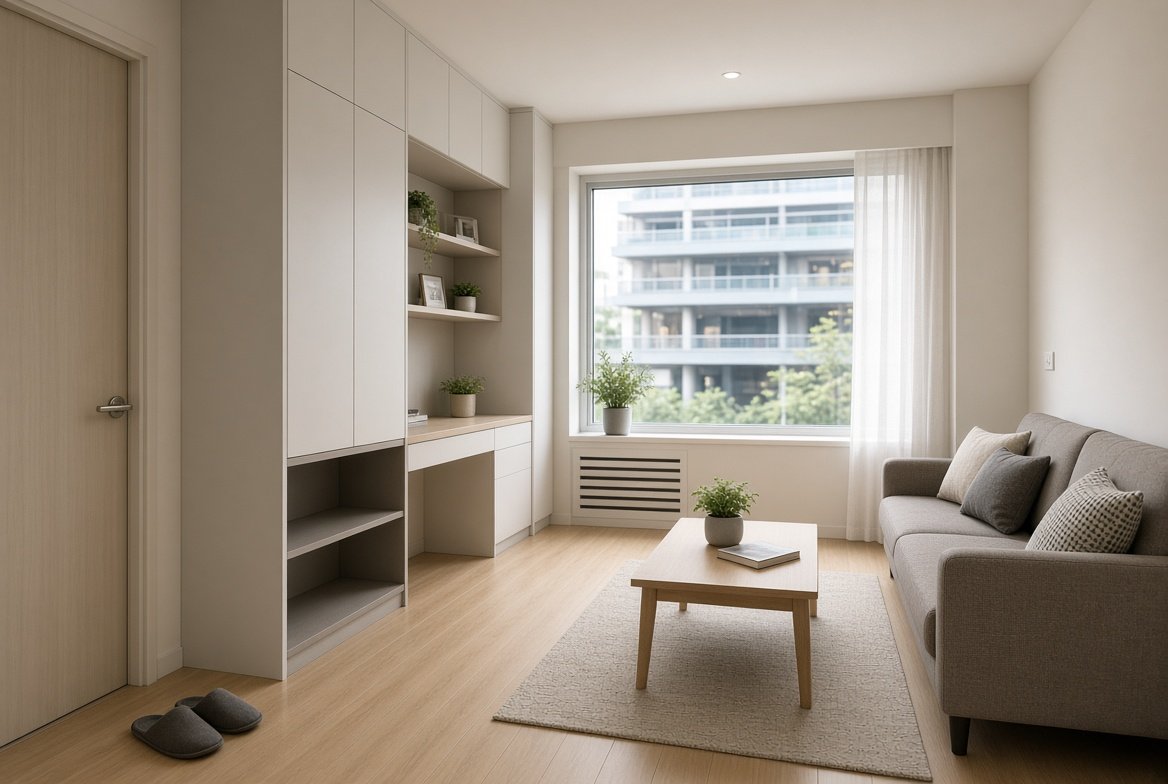
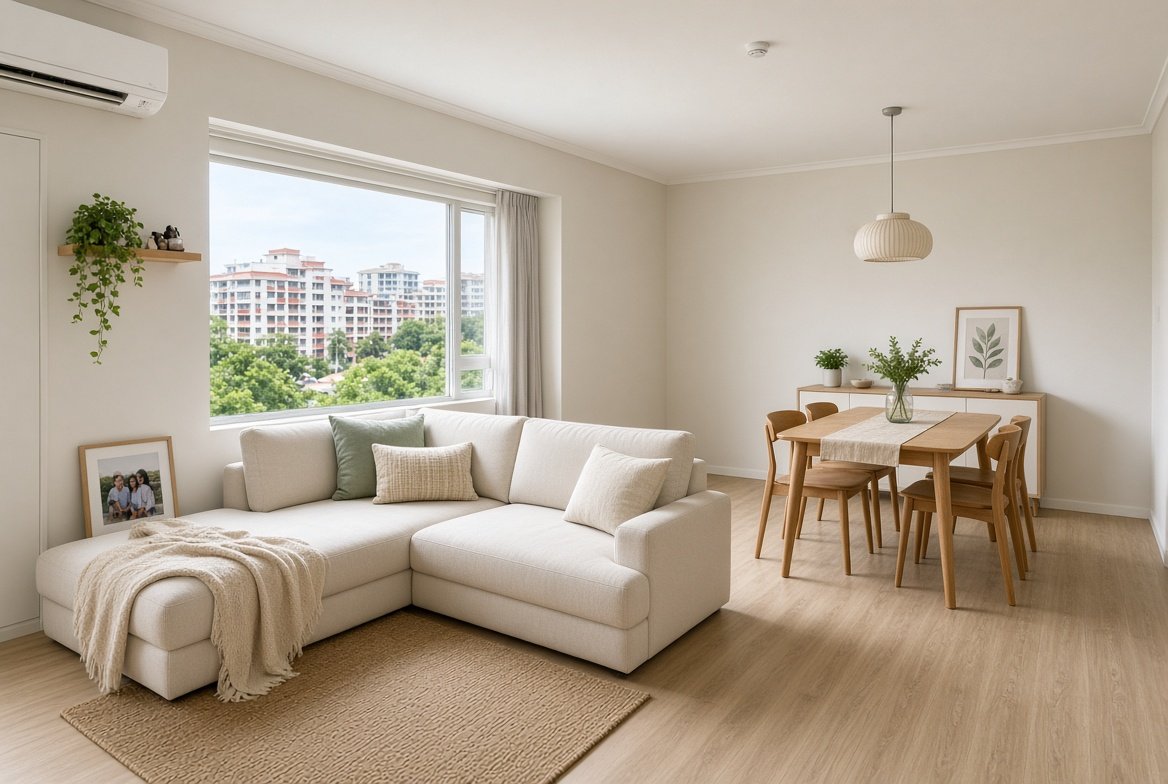
Designed around HDB's rules rather than against them. Storage-led layouts for compact plans, with permitted works flagged early so nothing stalls at approval.
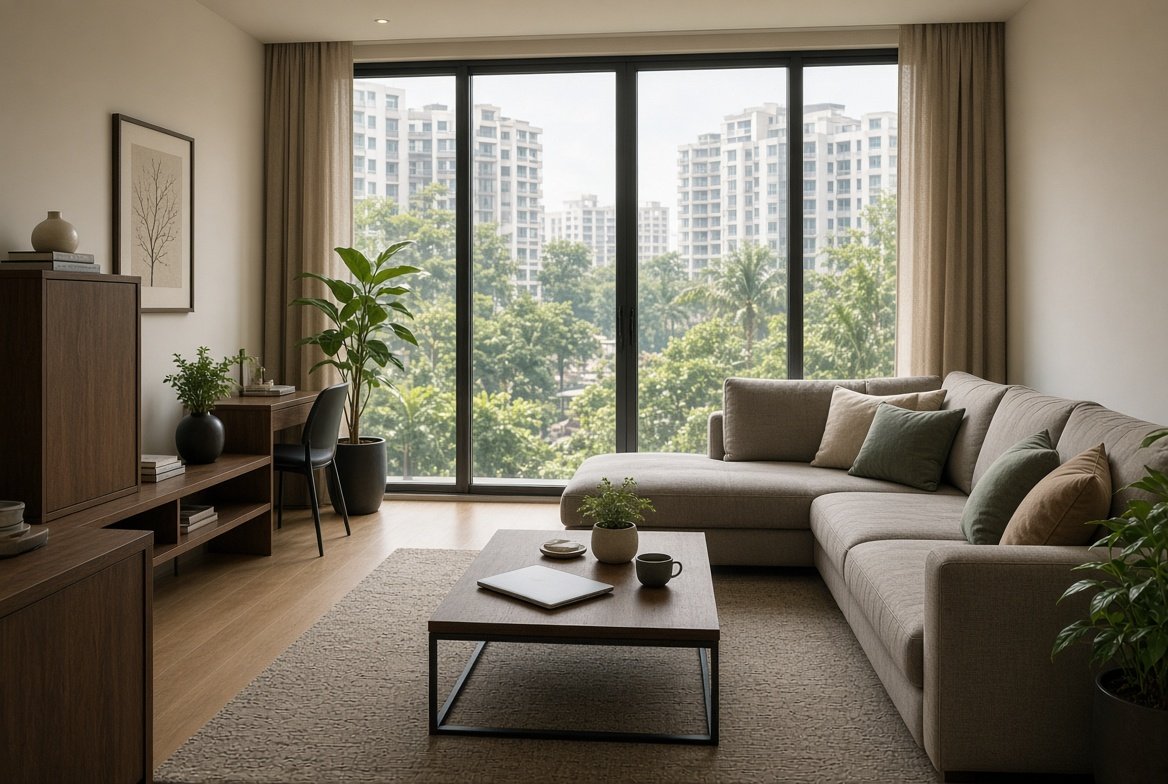
Larger plans where circulation, sightlines and natural light do most of the work. Coordinated with MCST requirements and building management schedules.
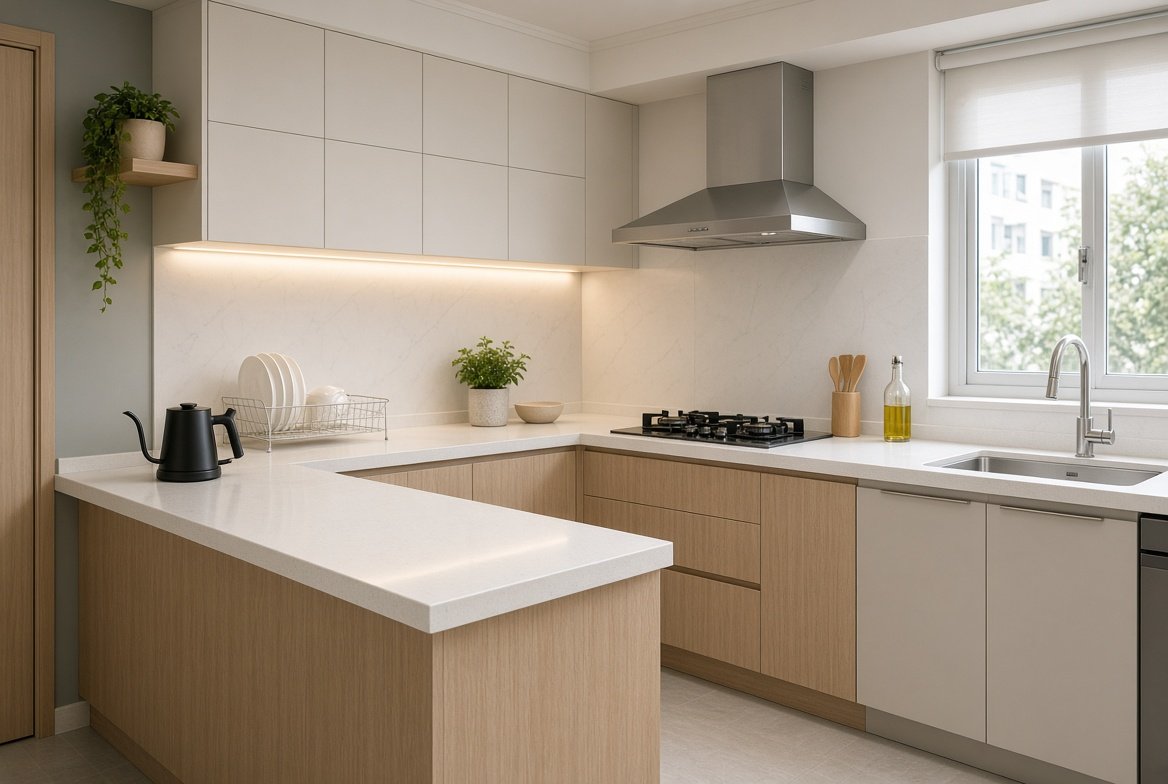
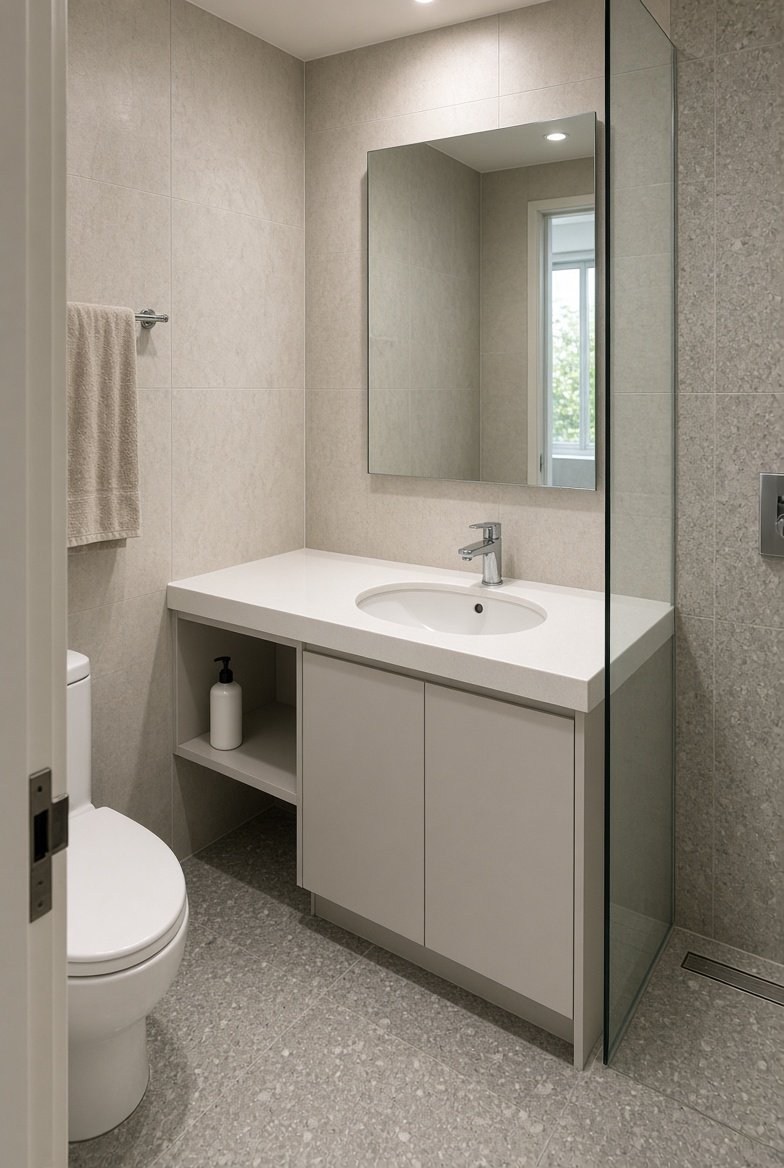
The two rooms where poor detailing shows first. Wet-area falls, waterproofing sequence, appliance clearances and stone joints resolved on paper before anything is cut.
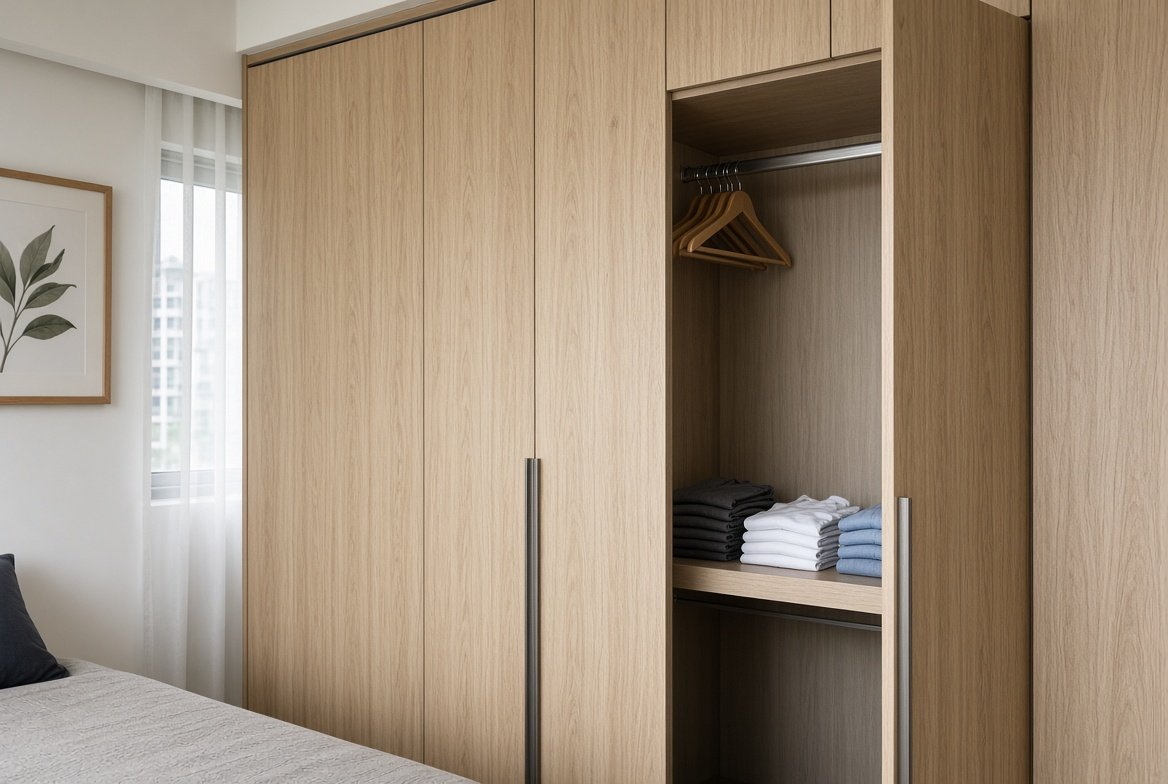
Wardrobes, feature walls, TV consoles, study units and entryway storage — drawn to millimetre with hardware, edging and internal fittings specified.
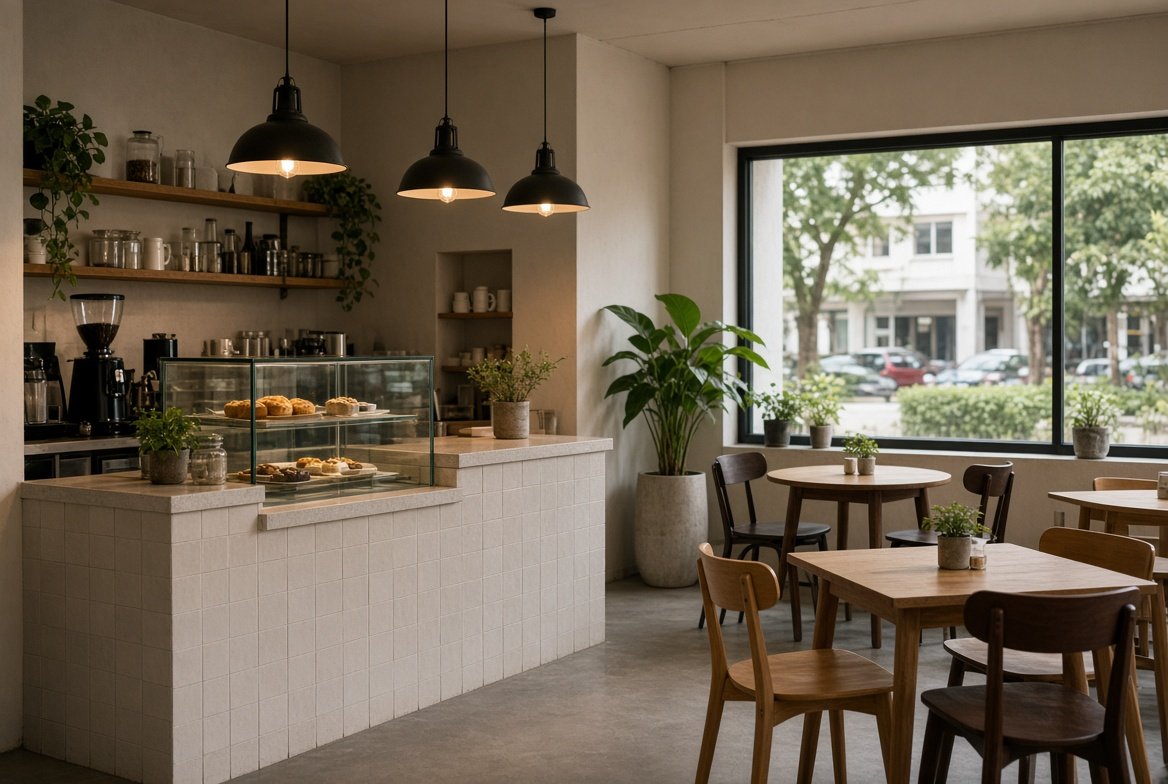
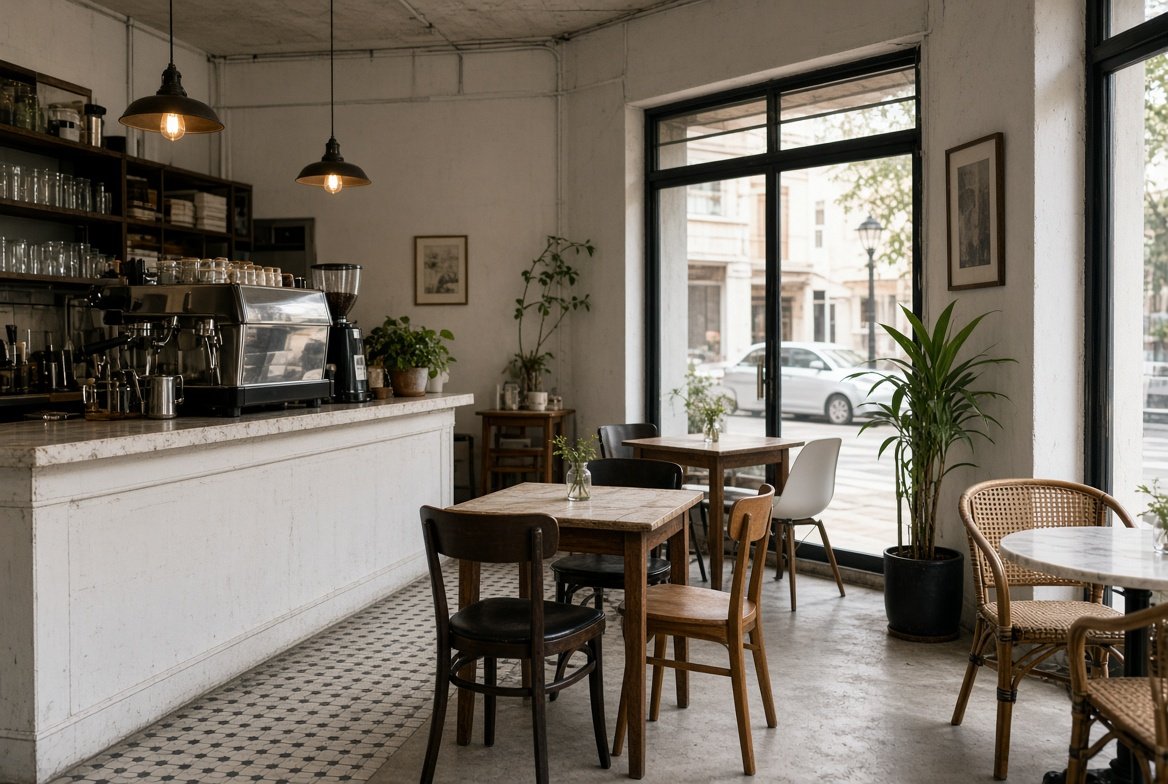
Cafés, clinics, salons, studios and small offices. Designed around your operating flow, licensing requirements and the landlord's fit-out conditions.
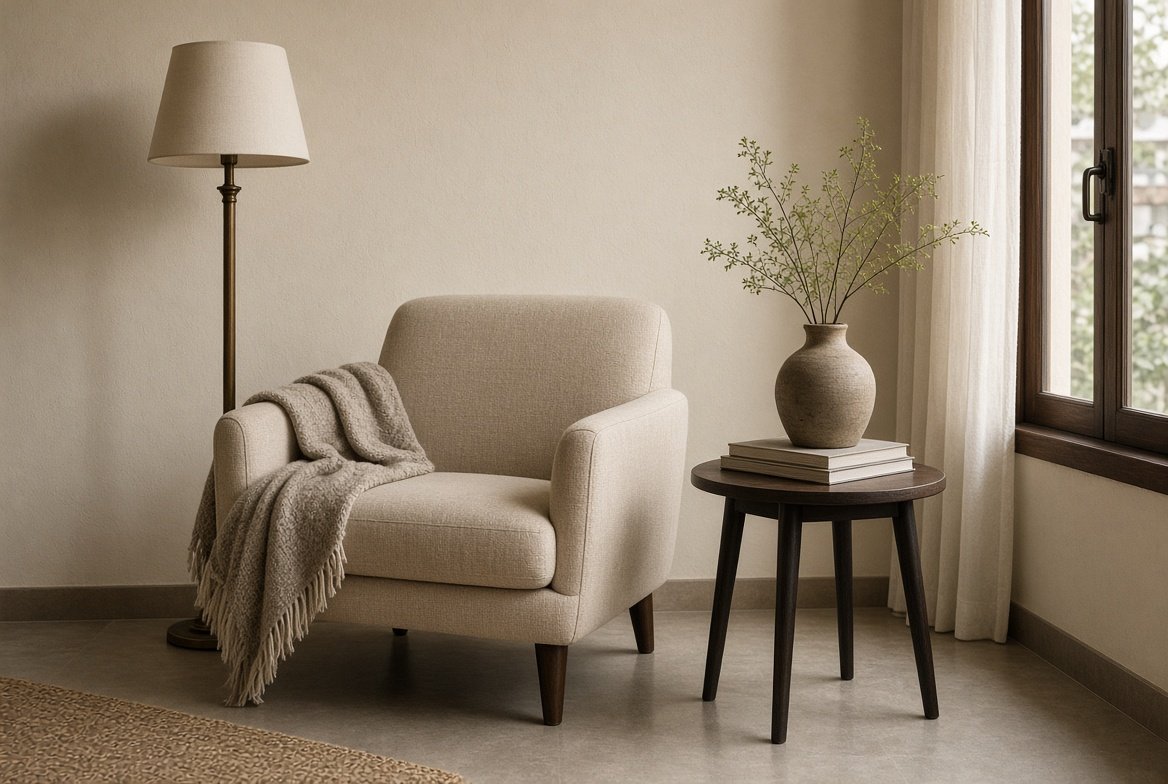
For spaces that are structurally fine but flat. Furniture, lighting, textiles and objects sourced and placed, with a shopping list you can buy from yourself.
Every specification we issue says exactly what goes where — finish, thickness, edge profile and supplier. This is the palette we return to most often, and where each one earns its place.
Soft grey veining, matt surface, warmer underfoot than polished stone.
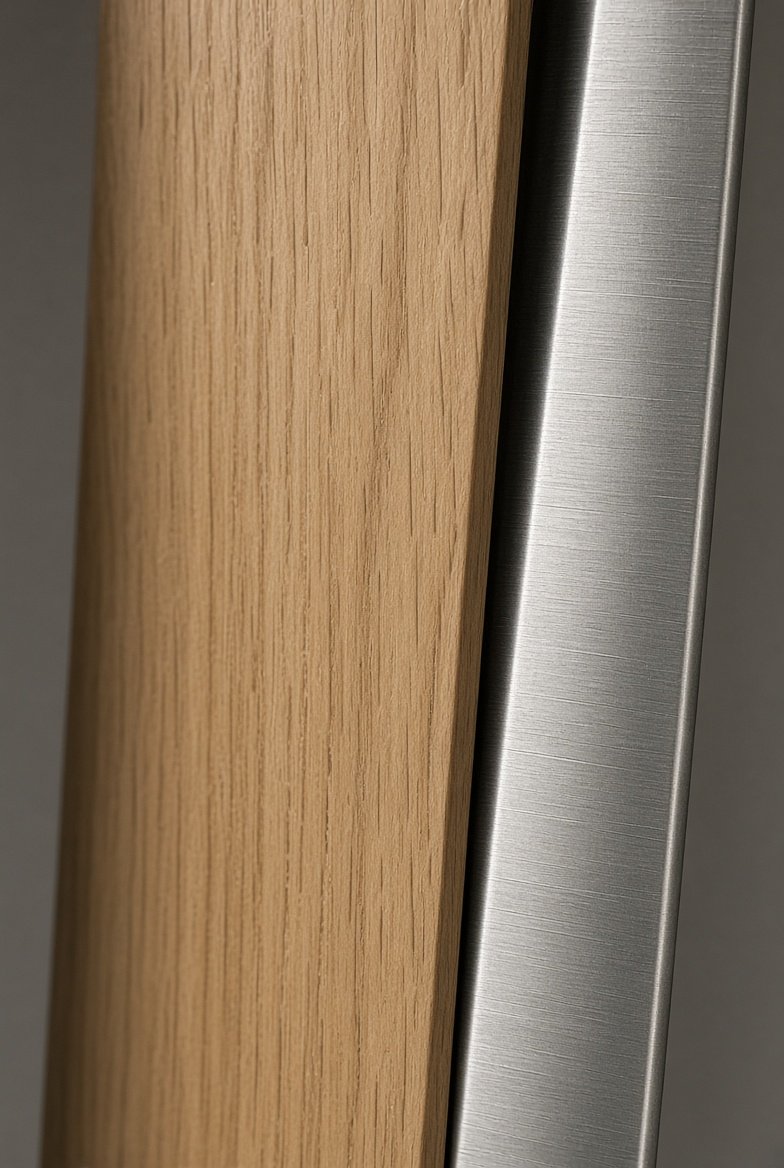
Counters · vanity tops · feature wallsStraight-grain veneer or solid, in a natural or smoked finish.
Carpentry · flooring · slat screensFingerprint-tolerant, holds up in wet zones far better than lacquered brass.
Handles · trims · kitchen edgesSmall aggregate, low contrast. Hides wear in circulation areas.
Bathroom floors · thresholds · plinthsDepth without gloss. Reads differently at every hour of the day.
Feature walls · bedroom · ceilingsPalette shown is indicative. Actual selections are made against physical samples in your own space and light — a stone that reads warm in the showroom often reads grey at home.
Design runs ahead of build, never alongside it. Every phase closes with something you approve in writing before the next one starts.
We meet at the space, measure up, and talk through how you actually live in it. You leave with an honest view of scope and budget.
Two or three layout options with a material direction for each. This is the phase where changes are cheap, so we spend the time here.
The chosen direction resolved — elevations, carpentry, lighting layout, electrical points and a full material schedule.
Drawings the contractor builds from, plus any submissions your HDB, MCST or landlord requires before works can start.
Scheduled site visits through the build, checking setting-out and finishes against the drawings, and a snag list at handover.
The most common misunderstanding in this trade. We are the design practice — we draw it, specify it and coordinate it. The building itself is contracted and invoiced separately.
Shot wide from a corner in daylight with the lights on, with one detail shot per project — joinery edges photograph better than whole rooms.
Send the plan, the handover or keys date, and a rough budget range. We will tell you honestly what is achievable before you commit to a consultation.